
Last updated: November 2, 2026
The Custom Home Building Process Southwest Florida: Complete Guide from Design to Final Inspection
Building a custom home in Southwest Florida is an exciting journey, but it requires understanding every phase of the custom home building process. Whether you’re a first-time homebuyer or an experienced investor, navigating the complexities of new home construction timeline can feel overwhelming without proper guidance. This comprehensive guide walks you through each stage of how to build a custom home SWFL, from initial design concepts through the final walkthrough inspection.
The custom home building process Southwest Florida involves multiple phases that typically span 12-18 months, depending on complexity, size, and weather conditions. Understanding these phases planning, design, permitting, construction, and inspection empowers you to make informed decisions and avoid costly mistakes. By the end of this guide, you’ll know exactly what to expect at every step.
Phase 1: Pre-Construction Planning and Site Selection
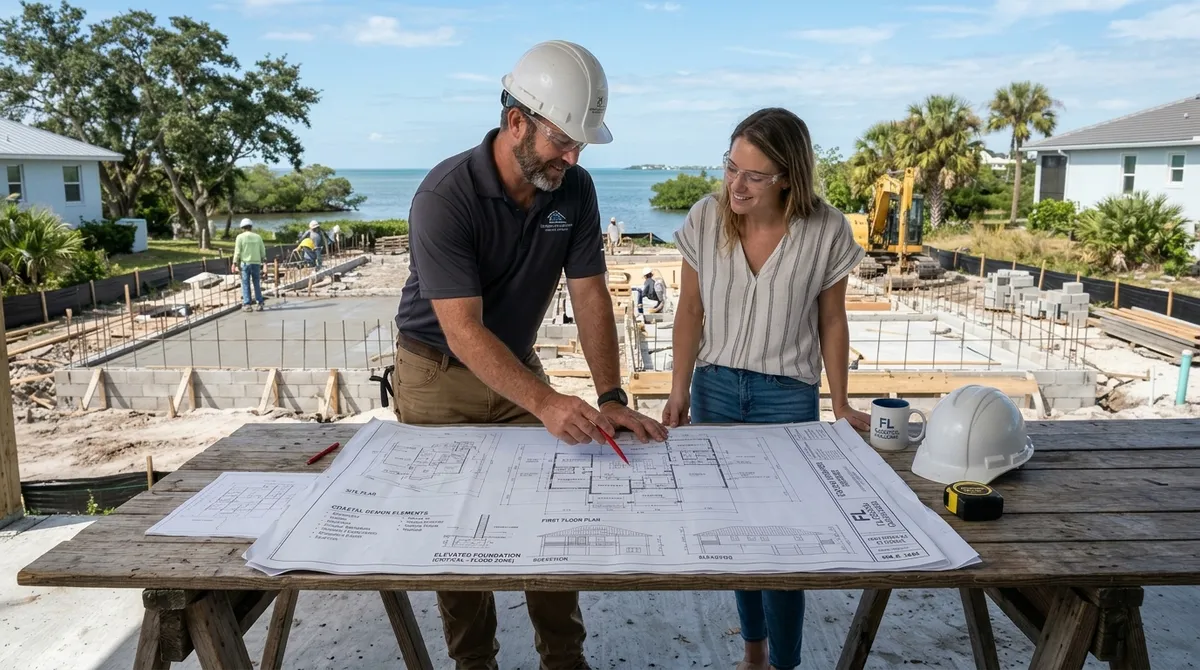
The foundation of any successful custom home building project begins long before the first shovel breaks ground. The pre-construction phase involves selecting your lot, understanding local zoning regulations, and establishing your budget. In Southwest Florida, this phase is particularly critical because of unique environmental considerations, including flood zones, hurricane-resistant building codes, and coastal property regulations.
During this initial stage, you’ll work with your builder to evaluate the site’s topography, soil conditions, and existing utilities. A professional survey ensures your home can be positioned optimally for views, drainage, and orientation. Many Southwest Florida builders recommend this phase take 4-6 weeks, allowing time for thorough due diligence and preliminary approvals from local authorities.
Budget establishment is crucial here. According to the Statista housing market database, the average custom home in Southwest Florida ranges from $300,000 to over $1 million, depending on location and specifications. Establishing a realistic budget prevents scope creep and ensures financing readiness.
Key Pre-Construction Milestones
- Lot acquisition and title review (1-2 weeks)
- Environmental and soil assessment (2-3 weeks)
- Budget finalization and financing pre-approval (ongoing)
- Builder selection and contract signing (1-2 weeks)
- Preliminary architectural site plan review (1-2 weeks)
Phase 2: Architectural Design and Permitting
Once your lot is secured and budget established, the design phase transforms your vision into detailed architectural plans. This is where your custom home truly begins to take shape. The home construction phases in this stage include conceptual designs, detailed floor plans, elevations, and technical specifications for every system in your home.
Your architect or designer works closely with you to refine layouts, select materials, and plan energy-efficient systems. In Southwest Florida, special attention is given to sustainable home building and energy-efficient designs, which can reduce long-term utility costs significantly. The design phase typically takes 8-12 weeks and requires multiple revision rounds.
Permitting is the critical next step. Southwest Florida has rigorous building codes, including the Florida Building Code and Hurricane-Resistant Construction Standards. Your builder submits detailed plans to the local permitting office for review. This process typically takes 4-6 weeks but can extend if revisions are needed. Plan reviews focus on structural integrity, electrical systems, plumbing, HVAC, and hurricane-resistant features.
Design Phase Deliverables
- Conceptual floor plans and elevations (2-3 revisions)
- Detailed architectural drawings with dimensions and specifications
- Electrical, plumbing, and HVAC plans
- Energy code compliance documentation
- Construction details and material specifications
- Building permit application and approval
Many homeowners choose to incorporate hurricane-proof home reinforcement features during the design phase, which is more cost-effective than retrofitting later. This forward-thinking approach saves money and increases long-term property value.
Phase 3: Foundation and Site Preparation
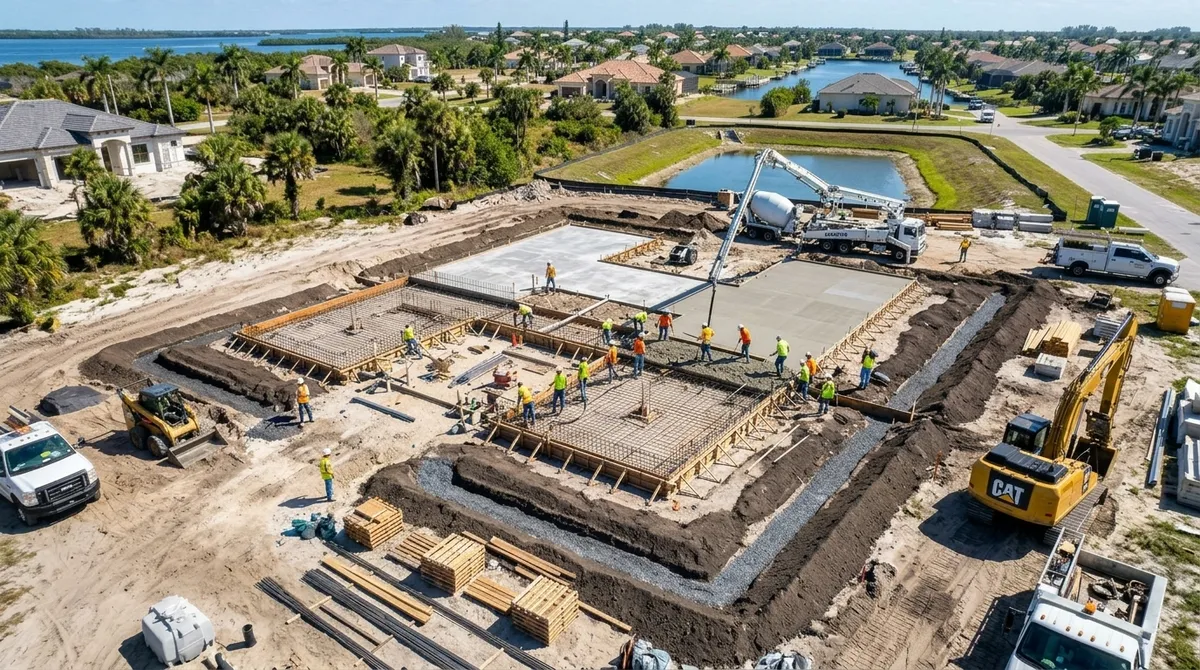
With permits in hand, construction officially begins with site preparation and foundation work. This phase involves clearing the lot, grading for proper drainage, and preparing the ground for foundation installation. In Southwest Florida’s challenging terrain, proper drainage is essential to prevent water intrusion and foundation damage.
Foundation types vary based on soil conditions and elevation requirements. Common options include concrete slab-on-grade, pilings, or stem walls with crawl space. Your engineer determines the appropriate foundation type based on soil testing and flood elevation data. According to FEMA flood zone maps, over 40% of Southwest Florida properties fall within flood zones requiring elevated construction standards.
The foundation phase typically takes 3-4 weeks and represents a critical quality checkpoint. Your builder performs inspections at multiple stages: after excavation, after foundation forms are set, after rebar placement, and after concrete is poured. These inspections ensure compliance with plans and building codes.
Foundation Phase Tasks
- Site clearing and grading
- Utility locating and marking
- Foundation excavation and preparation
- Rebar placement and concrete inspection
- Foundation concrete pouring and curing (7-10 days)
- Foundation waterproofing and drainage installation
Phase 4: Framing and Structural Systems
The framing phase is where your home truly becomes visible. Structural lumber or steel framing creates the skeleton of your home according to architectural plans. In Southwest Florida, framers must adhere to strict hurricane-resistant building codes, including enhanced connection details, reinforced roof-to-wall connections, and properly spaced structural members.
This phase typically takes 4-6 weeks and includes installation of windows, exterior doors, and roof decking. Weather is a significant factor hurricane season (June through November) can cause delays if storms impact construction schedules. Most builders maintain weather contingencies in their timelines to account for this reality.
Framing inspections are critical quality checkpoints. Building inspectors verify proper stud spacing, connection details, roof pitch, and compliance with structural plans. This is also when rough-in inspections for electrical, plumbing, and HVAC occur before insulation and drywall installation.
Framing Phase Components
- Wall framing and bracing (interior and exterior)
- Floor system installation and bridging
- Roof framing and decking
- Window and exterior door installation
- Flashing and moisture barriers
- Rough-in inspections for MEP systems (mechanical, electrical, plumbing)
Phase 5: MEP Installation and Building Enclosure
With the structural frame complete, mechanical, electrical, and plumbing (MEP) systems are installed. These critical systems HVAC, electrical wiring, plumbing lines, and gas systems must be properly installed and inspected before they’re concealed behind walls and ceilings. This phase typically overlaps with framing completion and takes 3-5 weeks.
Electrical work includes running wire throughout the home, installing panels, and positioning outlets and switches according to code. Plumbing installation routes supply lines and drain/vent lines to all fixtures. HVAC technicians install ductwork, equipment, and thermostat controls. All systems must pass rough inspections before being covered.
Insulation installation occurs after MEP rough-ins are inspected and approved. Proper insulation is crucial for Southwest Florida homes, especially given the energy savings benefits from quality insulation services. This phase also includes installation of vapor barriers and weather sealing to prevent moisture intrusion and energy loss.
MEP and Enclosure Milestones
- Electrical rough-in and inspection
- Plumbing rough-in and inspection
- HVAC ductwork and equipment installation
- Gas line installation (if applicable)
- Insulation and vapor barrier installation
- Window installation and final sealing
- Exterior wall sheathing and weather barriers
Phase 6: Interior Finishing and Systems Testing
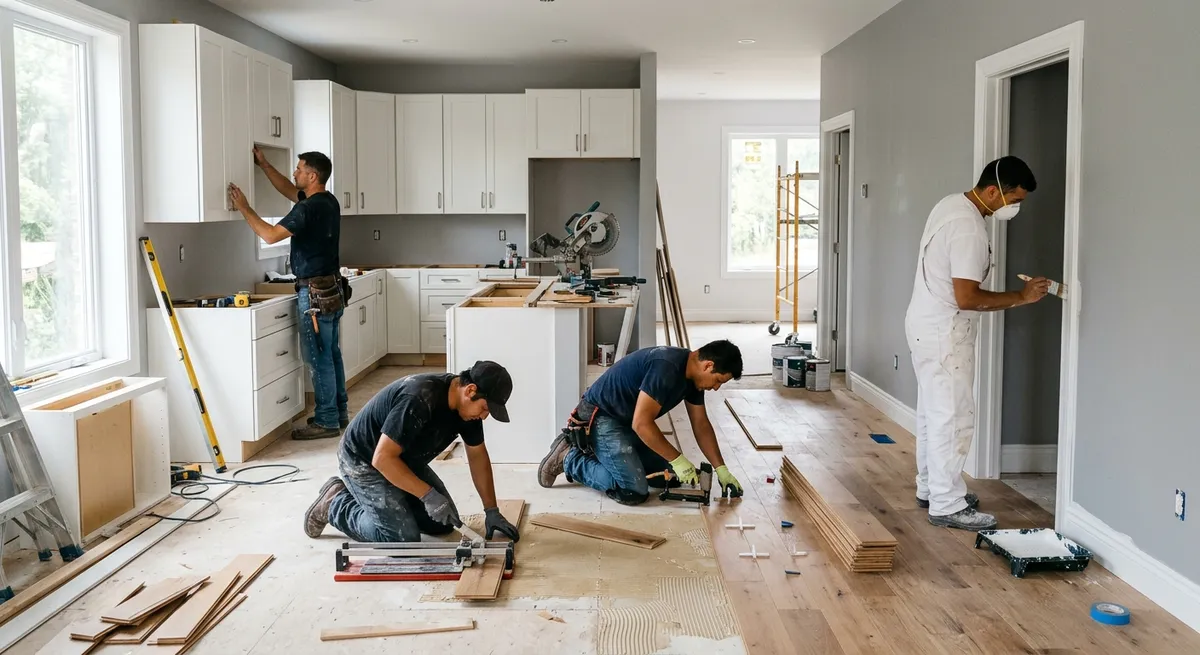
The interior finishing phase transforms the skeletal structure into a livable home. Drywall installation covers all walls and ceilings, creating finished surfaces for paint and decoration. Professional drywall installation requires skilled technicians who tape, mud, sand, and finish walls to a smooth, paint-ready surface. This phase typically takes 3-4 weeks and often overlaps with other trades.
Flooring installation follows drywall completion and includes tile, wood, laminate, or carpet depending on your specifications. Kitchen and bathroom cabinetry installation transforms these spaces into functional areas. Countertops, hardware, and plumbing fixtures follow, creating finished spaces. Painters apply primer and finish coats to all interior surfaces.
Systems testing becomes increasingly important during this phase. Plumbing pressure tests verify no leaks exist. Electrical system testing ensures proper voltage and grounding. HVAC systems are balanced to ensure even temperature distribution throughout the home. These tests identify issues before the final inspection.
Interior Finishing Components
- Drywall installation and finishing (primer-ready condition)
- Flooring installation (all material types)
- Kitchen and bathroom cabinetry
- Countertop and backsplash installation
- Interior door installation
- Plumbing fixture and faucet installation
- Interior painting (walls, trim, ceilings)
- Light fixture and fan installation
- MEP system testing and balancing
Many homeowners choose to upgrade finishes during this phase. Popular options include premium bathroom remodeling features like walk-in showers and heated floors, which add both functionality and value. High-end kitchens with custom cabinetry and premium appliances also enhance the home’s appeal and resale value.
Phase 7: Final Inspections and Quality Assurance
As construction nears completion, the inspection process intensifies. The final inspection sometimes called the certificate of occupancy inspection verifies that the home meets all building code requirements and specifications outlined in your contract. This comprehensive inspection examines structural integrity, all systems functionality, safety features, and code compliance.
The inspection typically includes several components: a final building official’s inspection by the permitting authority, a home inspection by an independent third-party inspector, and a final walk-through by the homeowner. Each inspection identifies any punch-list items minor issues or incomplete work that the builder must address before you receive keys.
Common punch-list items include touch-up paint, caulking gaps, minor plumbing adjustments, fixture alignment, and appliance documentation. Your builder typically completes these items within 1-2 weeks of the final inspection. Once all punch items are resolved and final inspections pass, you receive your certificate of occupancy and can move into your new custom home.
Final Inspection Checklist
- Structural integrity verification
- All electrical systems tested and documented
- Plumbing systems tested for leaks and pressure
- HVAC system operation and temperature verification
- Appliance operation and documentation
- Door and window operation and sealing
- Safety features (smoke detectors, CO detectors, fire suppression)
- Exterior grading and drainage verification
- Landscape and hardscape completion
- Final walk-through with homeowner and builder
Understanding Your Timeline: New Home Construction Timeline in Southwest Florida
The complete new home construction timeline in Southwest Florida typically spans 12-18 months from initial planning through occupancy. However, this timeline varies based on several factors: home size and complexity, permitting timelines, weather events, material availability, and contractor schedules. Understanding these variables helps set realistic expectations.
A typical timeline breakdown appears as follows:
- Pre-construction and design: 12-16 weeks
- Permitting: 4-8 weeks
- Foundation and site prep: 3-4 weeks
- Framing: 4-6 weeks
- MEP and enclosure: 4-6 weeks
- Interior finishing: 8-12 weeks
- Final inspections and punch-list: 2-4 weeks
Southwest Florida’s hurricane season (June-November) can impact timelines. Many builders schedule critical phases outside hurricane season when possible, pushing project timelines accordingly. Material delivery delays and labor availability also affect scheduling. Experienced builders like those offering guidance on choosing the right home builder in Southwest Florida maintain realistic contingencies and communicate proactively about timeline adjustments.
Budget Considerations Throughout the Building Process
Managing costs throughout the custom home building process requires careful planning and oversight. Beyond the base contract price, homeowners should budget for inevitable change orders modifications to the original design or specifications. Studies show that average change orders represent 5-10% of the original contract value, though careful planning can minimize this percentage.
Hidden costs often surprise homeowners unprepared for the full scope of custom home construction. Permit fees, inspections, appraisals, title insurance, and property taxes represent significant expenses beyond construction costs. Financing costs, including construction loans with higher interest rates during the building phase, also factor into total project cost.
Your builder should provide transparent cost breakdowns and payment schedules. Typical payment schedules include draws at specific milestones: 10-15% at contract signing, percentages upon completion of foundation, framing, MEP, interior finishing, and final completion. This staged payment approach protects both builder and homeowner.
Working with Professional Home Builders in Southwest Florida
Selecting an experienced custom home builder significantly impacts your project’s success. The best builders demonstrate expertise in local building codes, have strong relationships with subcontractors and suppliers, maintain realistic timelines, and communicate transparently throughout the process. Many homeowners benefit from understanding why hiring a local Southwest Florida home builder offers significant advantages, including familiarity with regional weather challenges and permitting processes.
Top builders offer warranties covering structural elements (typically 10 years), mechanical systems (typically 2-5 years), and finishes (typically 1 year). These warranties provide protection and demonstrate builder confidence in their work. Request references from past clients and visit previously completed homes to evaluate quality and attention to detail.
Communication is paramount. Your builder should provide regular updates, schedule formal inspections, and address concerns promptly. A dedicated project manager assigned to your home ensures consistency and accountability throughout all phases of the custom home building process Southwest Florida.
Conclusion
Understanding the complete custom home building process Southwest Florida empowers you to make informed decisions and navigate each phase confidently. From initial pre-construction planning through final inspection, each phase builds upon previous work to create your dream home. The new home construction timeline typically spans 12-18 months, requiring patience, clear communication, and trust in your building team.
By understanding how to build a custom home SWFL, recognizing the home construction phases involved, and selecting an experienced builder, you position yourself for a successful project. Whether you’re seeking custom homes over resale properties or exploring financing options, professional guidance ensures optimal outcomes.
Ready to begin your custom home building journey in Southwest Florida? Contact SW Florida Builders Group today for a comprehensive consultation. Our experienced team guides you through every phase of the custom home building process, ensuring your vision becomes reality on schedule and within budget. Let’s build your dream home together.
SW Florida Builders Group is a licensed general contractor serving Southwest Florida since 2008. Our team brings expertise in residential remodeling, custom home construction, and commercial projects. We prioritize quality craftsmanship, transparent communication, and customer satisfaction in every project. When selecting kitchen bathroom remodel contractors in Southwest Florida, choose a team that understands your vision and delivers results


